Разделительная красная линия. Новый раздел сайта студии дизайна интерьеров в Астане - Aiziya Interiors.

DESIGN STUDIO · ASTANA

AIZIYA SHAYAKHMET

INTERIOR SPACE PLANNING • COMPREHENSIVE DESIGN PROJECTS • FULL SUPERVISION

Разделительная красная линия. Новый раздел сайта студии дизайна интерьеров в Астане - Aiziya Interiors.

STUDIO PHILOSOPHY

A great interior is born where beauty becomes an extension of a lifestyle, and functionality becomes a source of comfort and harmony. We shape our spaces, and thereafter, our spaces shape us.

Разделительная красная линия. Новый раздел сайта студии дизайна интерьеров в Астане - Aiziya Interiors.

SELECTED WORK

Interiors with Character and a Clear Spatial Logic

02

02

120 M² | ASTANA | BOTANICAL RC

A Warm Interior for Family Life

Natural materials, soft light and a functional layout create a calm home shaped around the rhythm of a family with children.

01

01

91 M² | MOSCOW | CONTEMPORARY MINIMALISM

An Apartment for a Dynamic Lifestyle

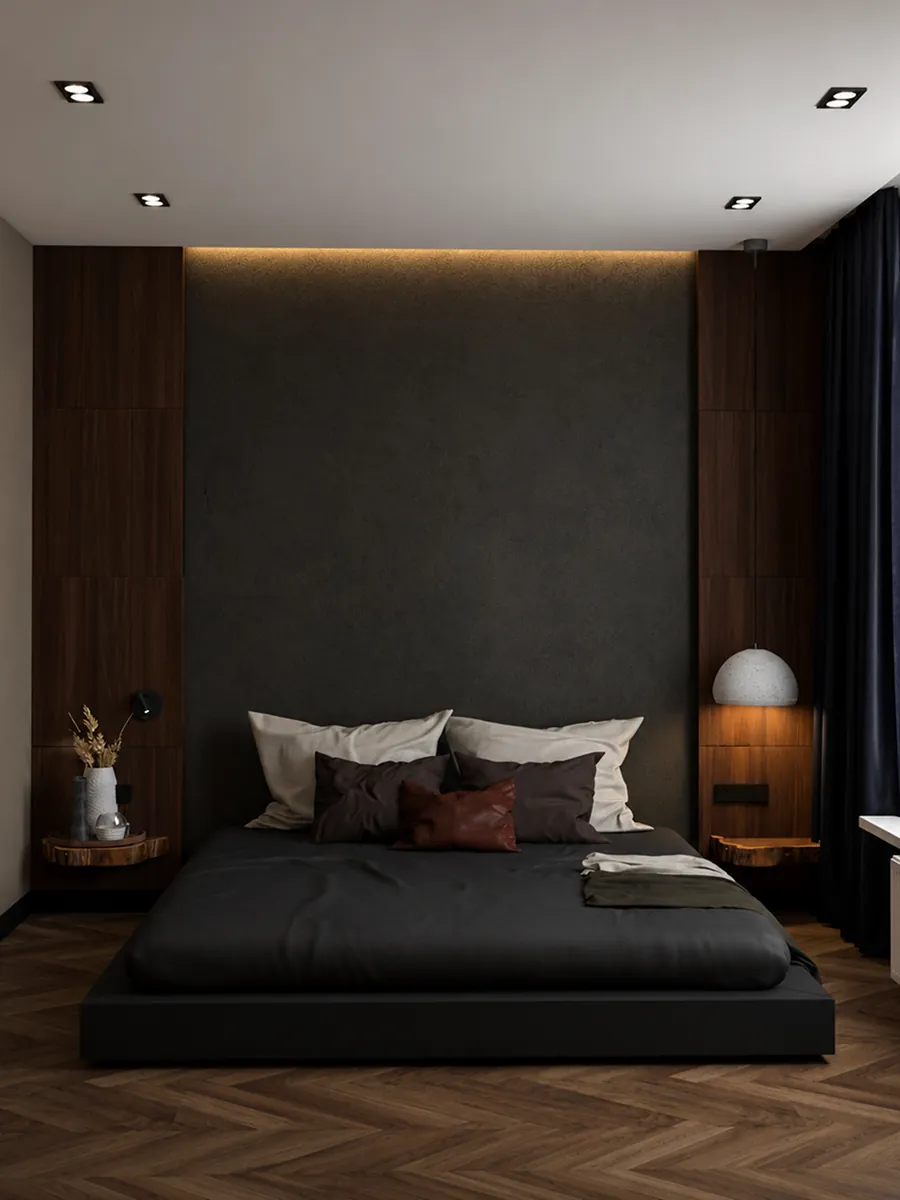
Restrained architecture, deep contrasts and considered lighting scenarios create a calm environment for work, rest and entertaining.

Разделительная красная линия. Новый раздел сайта студии дизайна интерьеров в Астане - Aiziya Interiors.

WAYS TO WORK TOGETHER

Choose the Right Level of Project Support

Three plans: from a strong design foundation to complete support throughout implementation.

Essential

A spatial, stylistic and technical foundation for independent implementation.

FROM

10 000
₸/м²

RECOMMENDED

Signature

A fully developed project that can be visualised in advance and implemented with confidence.

FROM

15 000
₸/м²

Turnkey

Professional support across design implementation, procurement and key construction stages.

FROM

20 000
₸/м²
Разделительная красная линия. Новый раздел сайта студии дизайна интерьеров в Астане - Aiziya Interiors.

PROJECT ROADMAP

From the First Idea to the Completed Interior

A transparent process supports timely decisions, budget control and the integrity of the original design.

Introduction & Briefing

We discuss lifestyle, priorities, preferences, budget and timing.

Measurement & Analysis

We study the property, constraints, existing conditions and potential.

Concept Development

We define the style, palette, materials and atmosphere.

Layout Solutions

We develop alternatives and define the final spatial logic.

Visualisation

We prepare 3D views, drawings, elevations and specifications.

Supervision

We select materials, coordinate contractors and support implementation.